| Optical Material |
Select optical glass, fused silica, or optical-grade plastic according to wavelength, temperature, weight, and budget. |
Fused silica is suitable for ultraviolet and near-infrared applications; optical glass is widely used for visible light; PMMA and polycarbonate are lightweight plastic options. |
Material grade, refractive index, Abbe number, transmission curve, certificate of conformity, and material traceability. |
High |
| Diameter Capability |
The supplier should support the required clear aperture and outer diameter with repeatable machining accuracy. |
Common round lens diameters range from a few millimeters to more than 100 mm, depending on the production process and design. |
Maximum and minimum diameter, diameter tolerance, edge thickness, clear aperture, and inspection method. |
High |
| Lens Shape |
Choose plano-convex, plano-concave, bi-convex, bi-concave, meniscus, or flat-window geometry based on the optical design. |
Plano-convex lenses are commonly used for focusing collimated light; plano-concave lenses are commonly used for beam expansion; windows provide protection without optical power. |
Radius of curvature, center thickness, edge thickness, sag, drawing compliance, and optical-axis orientation. |
High |
| Refractive Index |
The refractive index must match the optical calculation at the specified design wavelength. |
Typical optical-glass refractive indices are approximately 1.45 to 1.90, while common optical plastics are often approximately 1.49 to 1.60. |
Design wavelength, index tolerance, dispersion data, measurement temperature, and test report. |
High |
| Surface Quality |
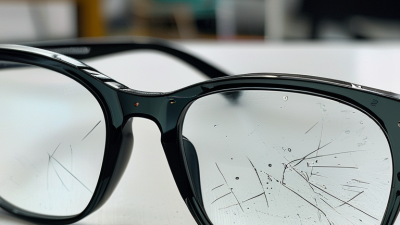
Define scratch-dig or equivalent surface-quality requirements before quotation and sampling. |
Common commercial optical specifications include 40-20 or 60-40 scratch-dig, while precision systems may require tighter values such as 20-10 or better. |
Inspection standard, magnification, lighting conditions, sample images, and acceptance criteria for scratches, digs, chips, and stains. |
High |
| Surface Flatness and Power |
Specify flatness, irregularity, and transmitted wavefront requirements for precision optical assemblies. |
Flatness may be specified in fractions of a wavelength, such as λ/4 or λ/10, at a stated test wavelength and measurement condition. |
Interferometric test method, reference wavelength, power, irregularity, and inspection records for each production lot. |
High |
| Centering and Wedge |
Use tighter centering and wedge tolerances for imaging, laser, and multi-element optical systems. |
Commercial centering tolerances may be around 3 to 10 arcminutes; precision applications often require tighter limits defined by the optical design. |
Measurement equipment, datum definition, angular tolerance, wedge tolerance, and calibration status. |
High |
| Anti-Reflective Coating |
Select single-layer or multilayer coating according to wavelength, angle of incidence, polarization, and environmental conditions. |
Visible-band coatings commonly cover approximately 400-700 nm; near-infrared coatings may be designed for bands such as 700-1100 nm. |
Coating band, average reflectance, polarization performance, angle of incidence, adhesion, abrasion, humidity, and temperature test results. |
High |
| Laser Damage Resistance |
For laser applications, specify wavelength, pulse duration, repetition rate, beam diameter, and power or energy density. |
Laser-induced damage thresholds vary significantly with substrate, coating, pulse duration, test method, and beam conditions; no universal value applies to all lenses. |
Test standard, damage-threshold report, coating process, contamination controls, and recommended operating limits. |
High for Laser Use |
| Dimensional Tolerance |
Use drawing-based tolerances for diameter, thickness, chamfer, radius, and mounting features. |
General optical components may use looser dimensional tolerances, while precision assemblies require tolerances established by the mechanical and optical design. |
Inspection instruments, sampling plan, capability data, dimensional report, and corrective-action procedure. |
High |
| Environmental Reliability |
The lens and coating should withstand the actual temperature, humidity, chemical exposure, and vibration conditions. |
Reliability requirements are application-specific; common qualification tests include temperature cycling, humidity exposure, adhesion, abrasion, and chemical resistance. |
Available qualification tests, test duration, pass criteria, coating durability data, and packaging protection. |
Medium to High |
| Quality Management |
Prefer a supplier with a documented quality management system and controlled inspection records. |
ISO 9001 certification is a widely recognized quality-management reference; regulated industries may require additional sector-specific controls. |
Valid certificate scope, calibration records, process-control plan, nonconformance procedure, and lot traceability. |
High |
| Prototype and Customization Support |
The supplier should be able to review drawings, recommend manufacturable tolerances, and provide samples before mass production. |
A documented sample-approval process reduces the risk of discrepancies between prototype and production parts. |
Engineering review, sample lead time, first-article inspection, revision control, and change-notification process. |
High |
| Production Capacity and Lead Time |
Capacity should cover forecast demand while maintaining the required optical and dimensional quality. |
Lead time depends on material availability, lens geometry, coating complexity, inspection requirements, and order quantity. |
Monthly capacity, standard and custom lead times, bottleneck processes, backup equipment, and on-time delivery history. |
Medium to High |
| Packaging and Shipping Protection |
Packaging should prevent abrasion, contamination, moisture damage, and movement during transport. |
Precision lenses are commonly individually separated with lint-free protective materials and packed in rigid, shock-resistant containers. |
Cleaning method, protective film or tissue, humidity control, shock protection, labeling, and damage-claim process. |
Medium |
| Commercial Evaluation |
Compare total cost rather than unit price alone, including tooling, coating, inspection, packaging, freight, and warranty support. |
The lowest quotation may not provide the lowest total cost if it leads to higher rejection rates, longer lead times, or repeated engineering changes. |
Detailed quotation, payment terms, minimum order quantity, tooling ownership, warranty terms, replacement policy, and total landed cost. |
High |